A WEDDING IS
NOT A ROOM.
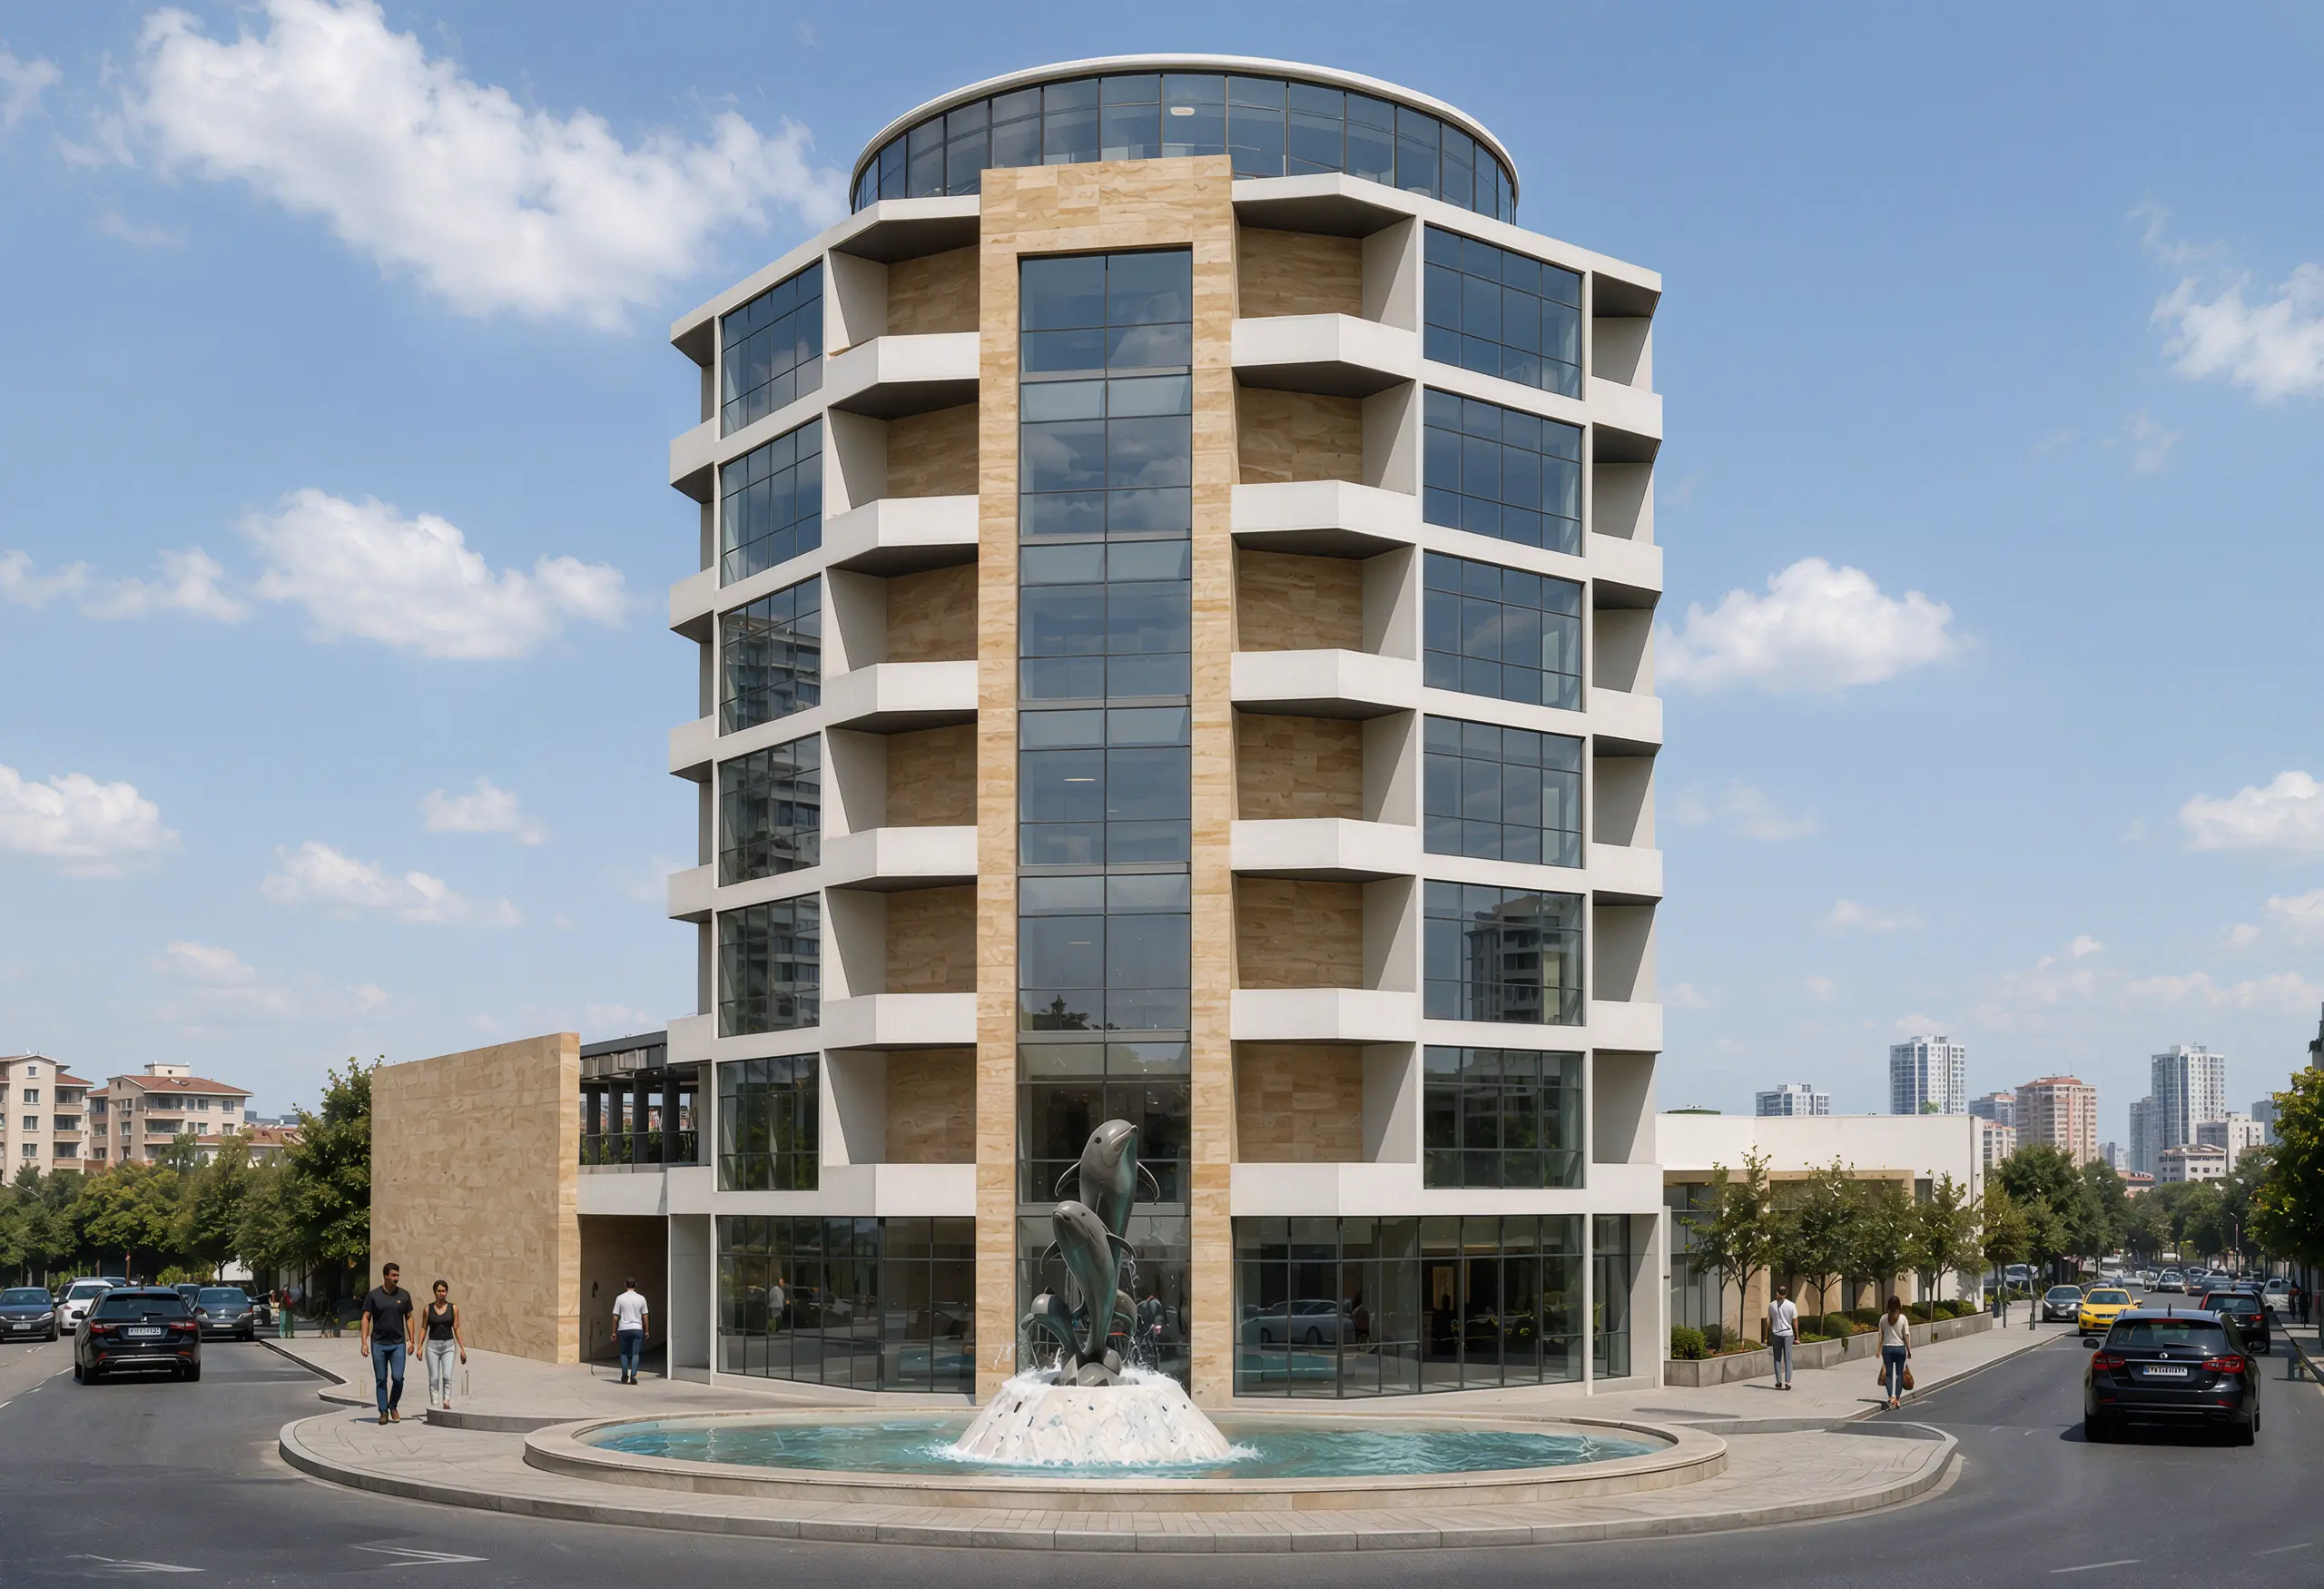
Honeymoon in the City was conceived as a constellation rather than a single hotel: two wedding halls, a destination restaurant, spa, guest rooms and honeymoon suites gathered around a shared urban address in Ataşehir.
The project begins with sequence. Arrival, gathering, ceremony, spectacle, withdrawal and the private morning after are treated as distinct spatial conditions. Water, bridges, covered terraces and planted courts slow the movement from street to celebration, then from celebration to retreat.
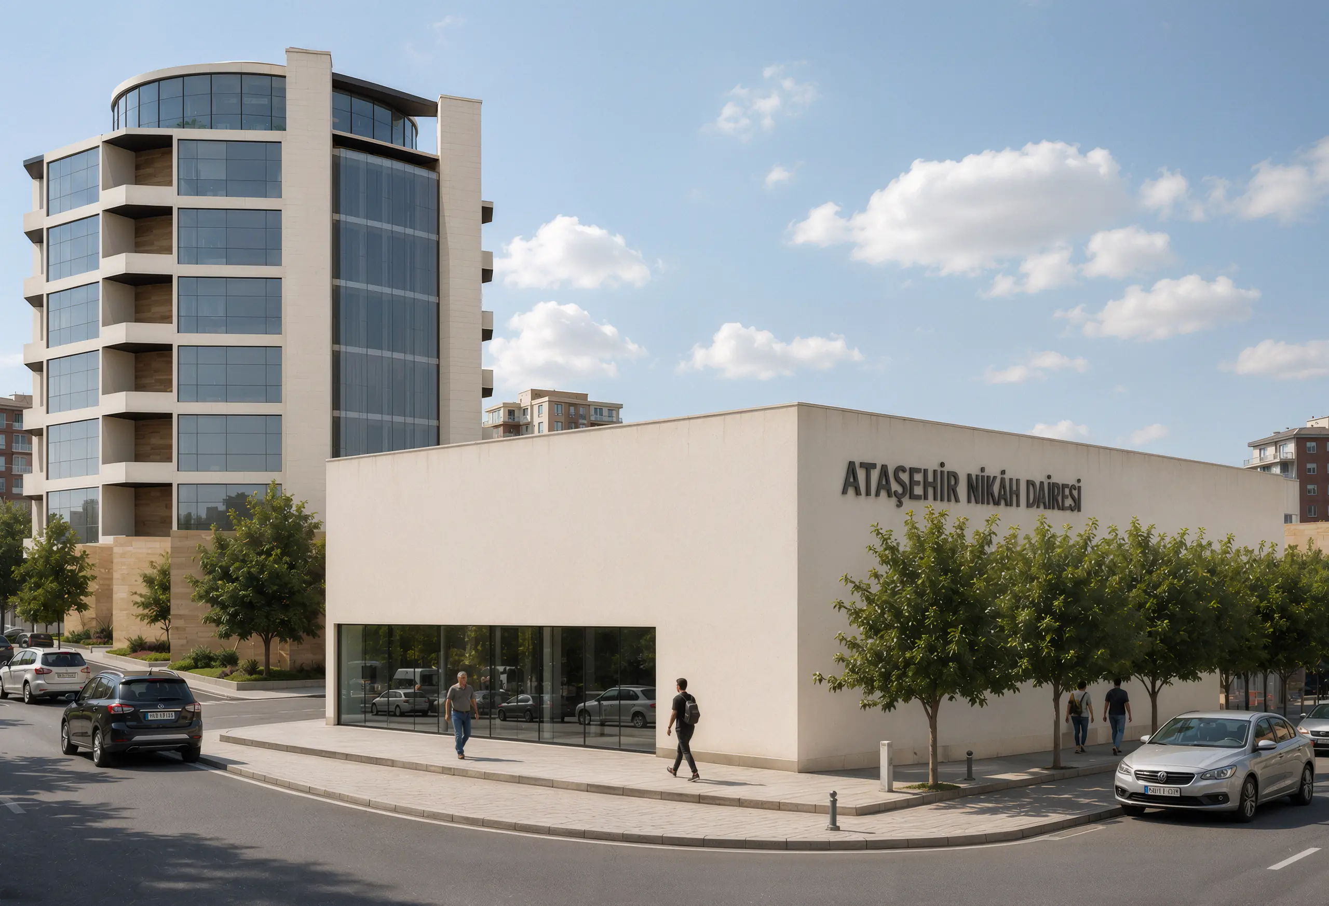
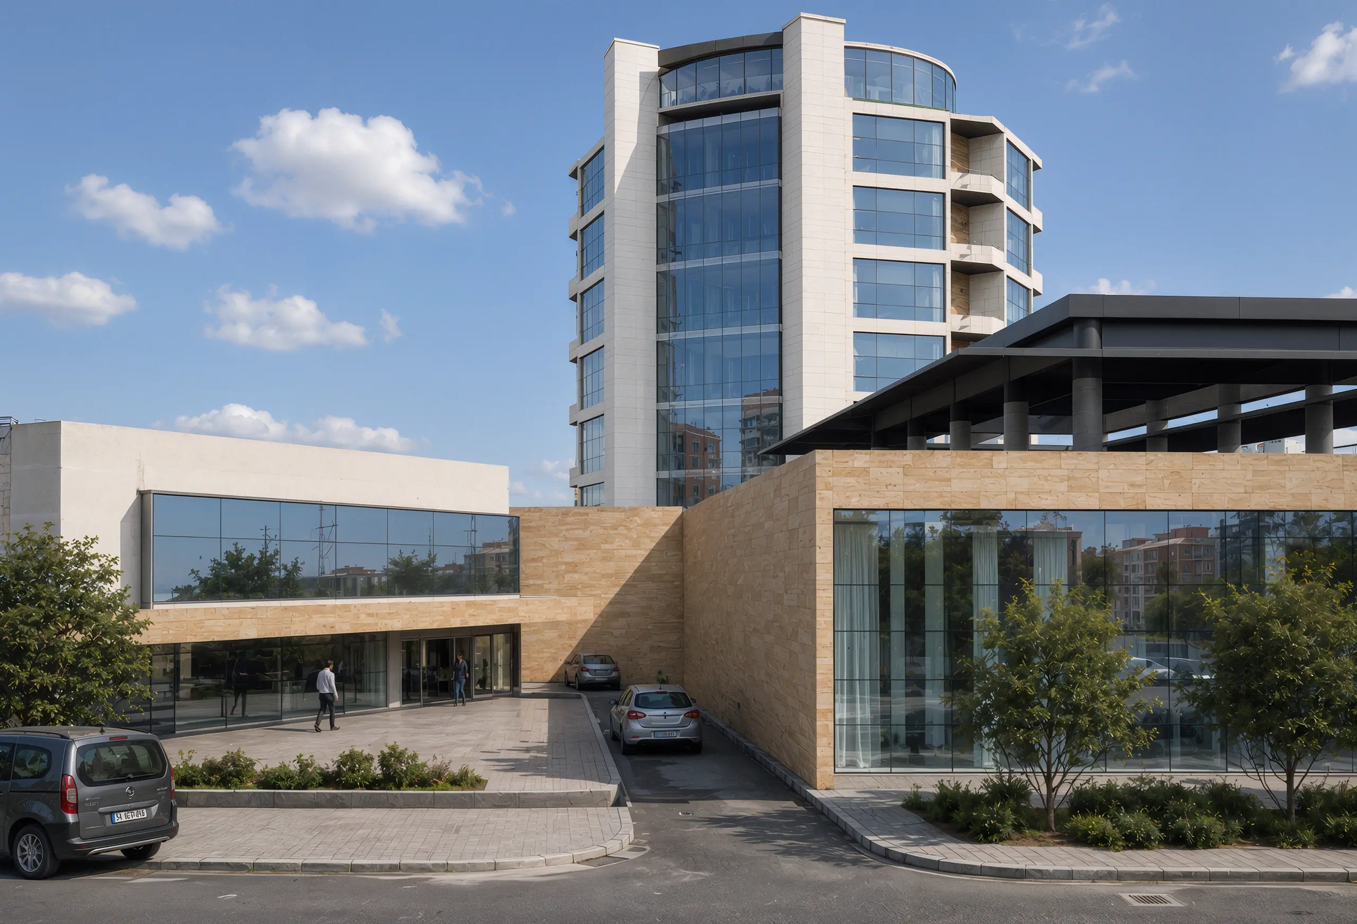
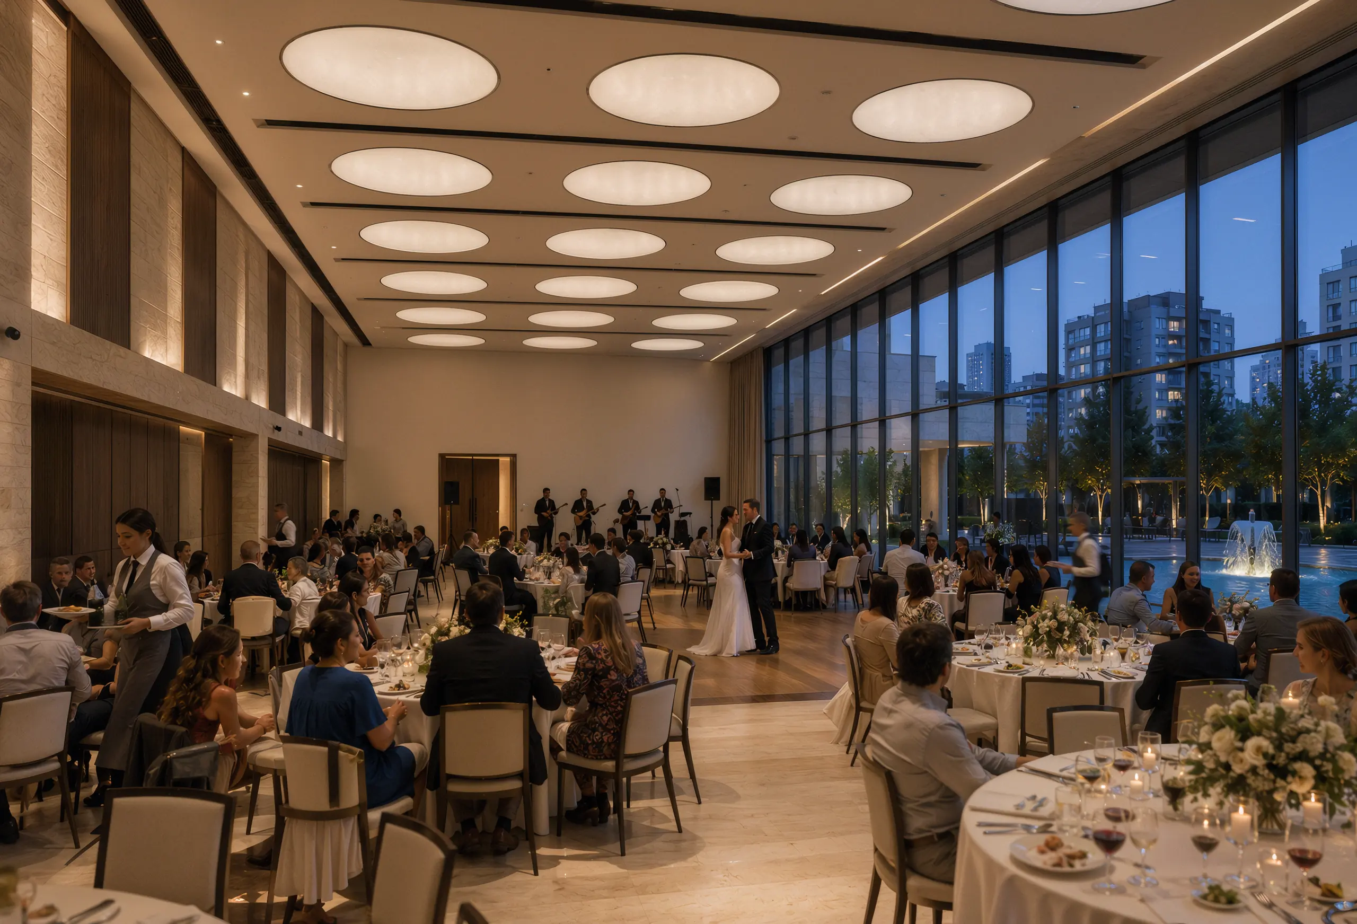
A low ceremonial podium establishes the public ground. The two double-height wedding halls can operate independently, each with its own arrival, foyer and event identity, while kitchens, service routes, loading and back-of-house infrastructure are shared and kept out of the guest experience.
Above it, the hotel becomes a civic marker. A compact central core shortens circulation and service travel; rooms and suites occupy a faceted perimeter of glass, warm stone and recessed terraces. White horizontal bands register each level, while the curved rooftop pavilion gives the tower a clear silhouette on the Ataşehir skyline.
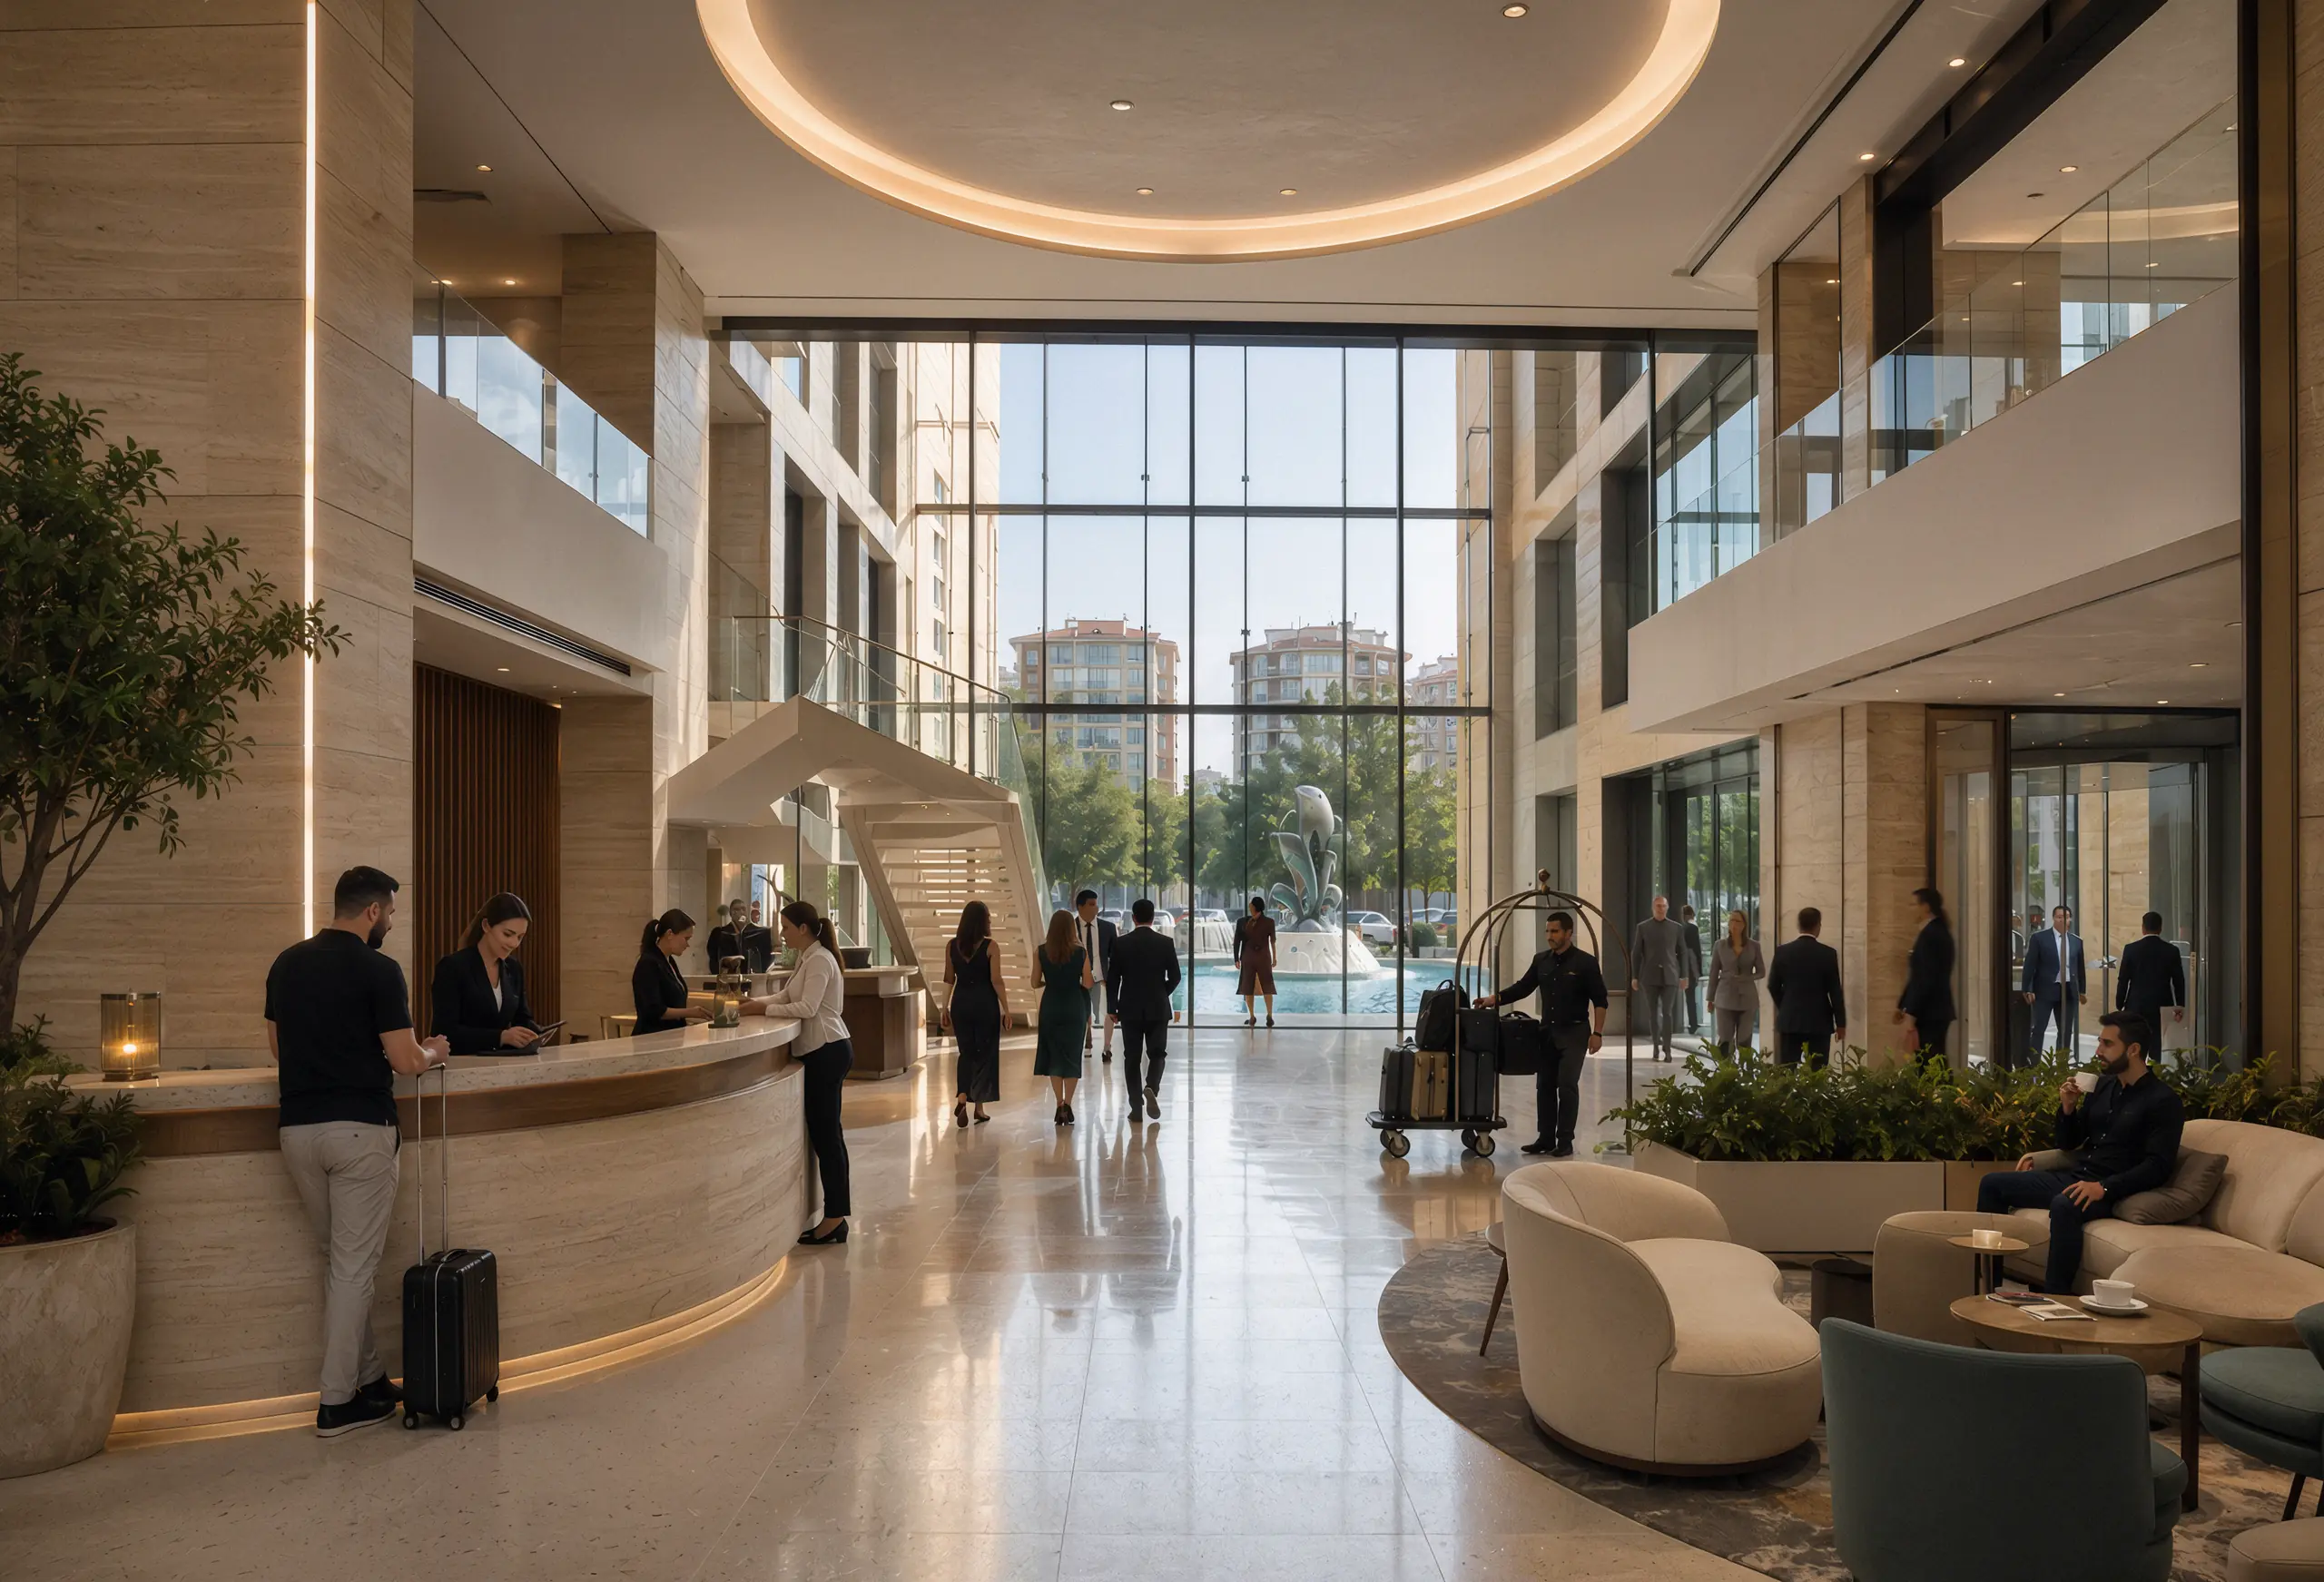
The external palette is deliberately finite: honed limestone and travertine rainscreen, white precast and GRC bands, low-e aluminium curtain wall and charcoal steel canopies. Inside, limestone, oak, bronzed metal, acoustic plaster and soft upholstery make the same architecture quieter, warmer and more tactile.
The roof is treated as a working fifth elevation. The infinity pool wraps the circular spa pavilion; semi-transparent polycarbonate round insets filter daylight through the terrace canopy; a marked helipad and enclosed helipad entrance complete the hotel crown. Photovoltaic arrays occupy the centre roof of the three-part wedding building and the three lower volumes, alongside screened HVAC, smoke extraction, drainage and maintenance routes.
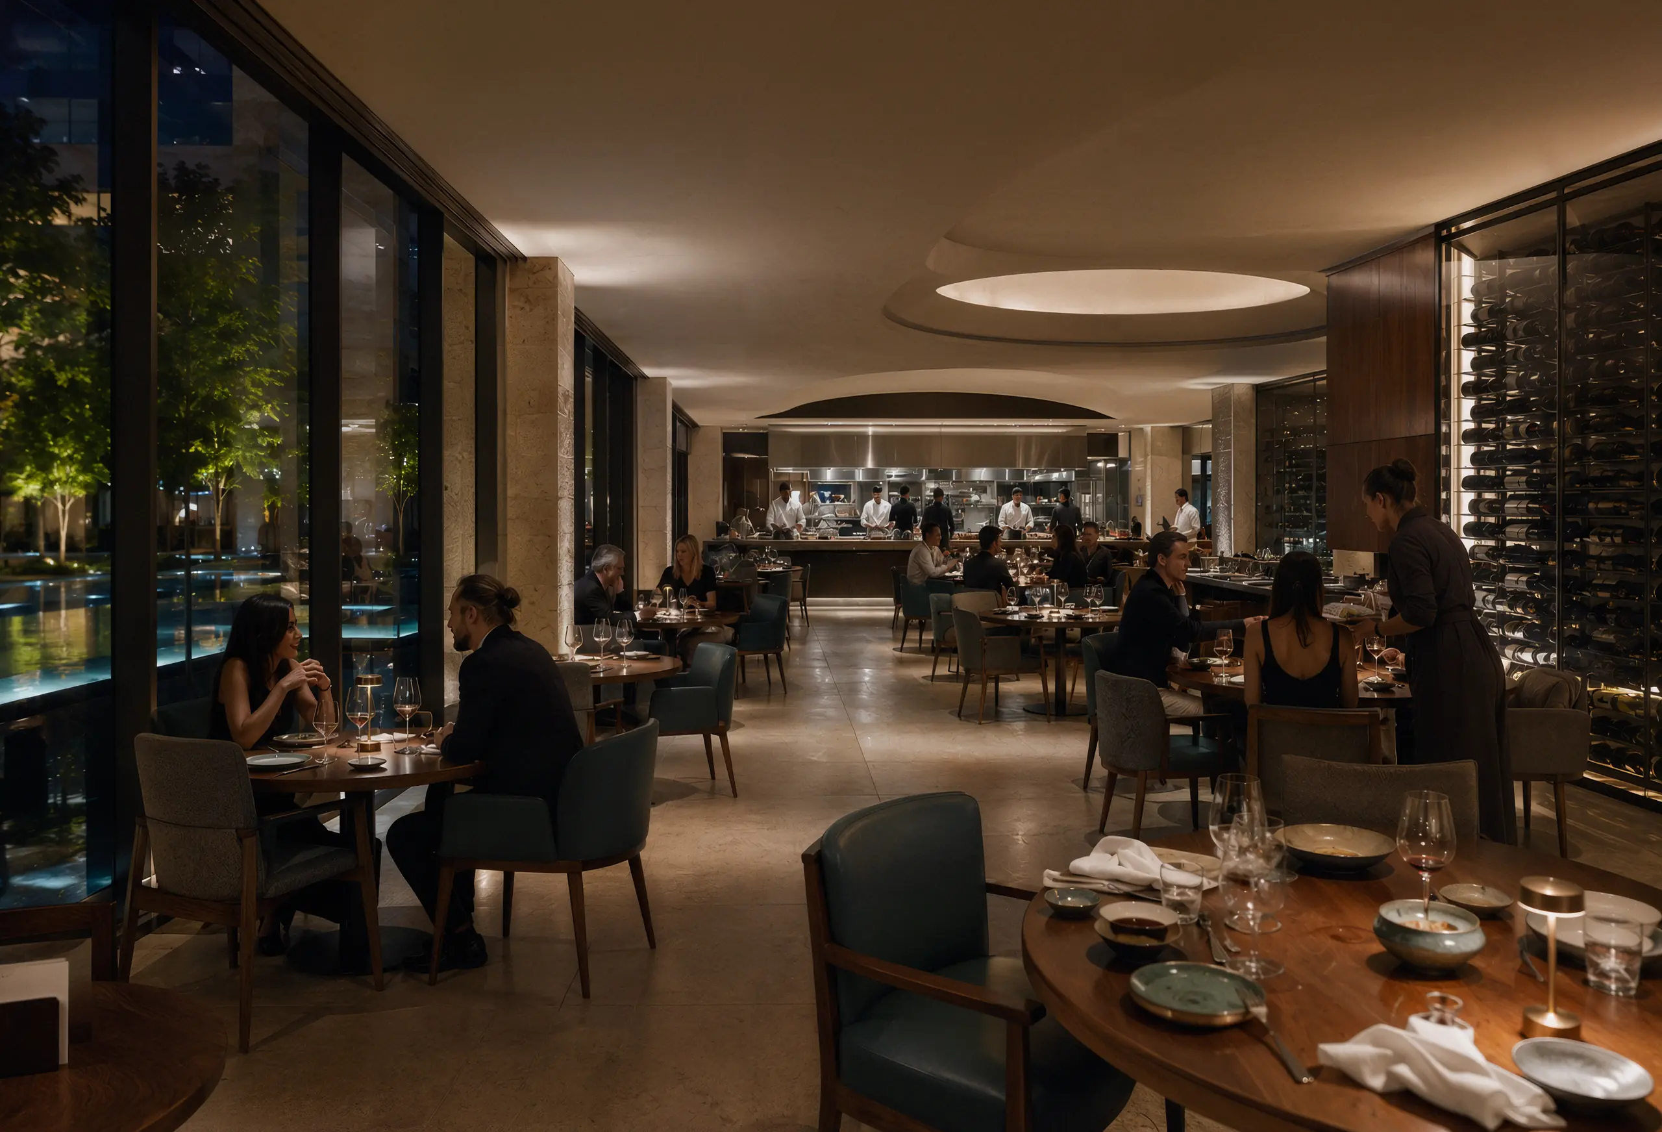
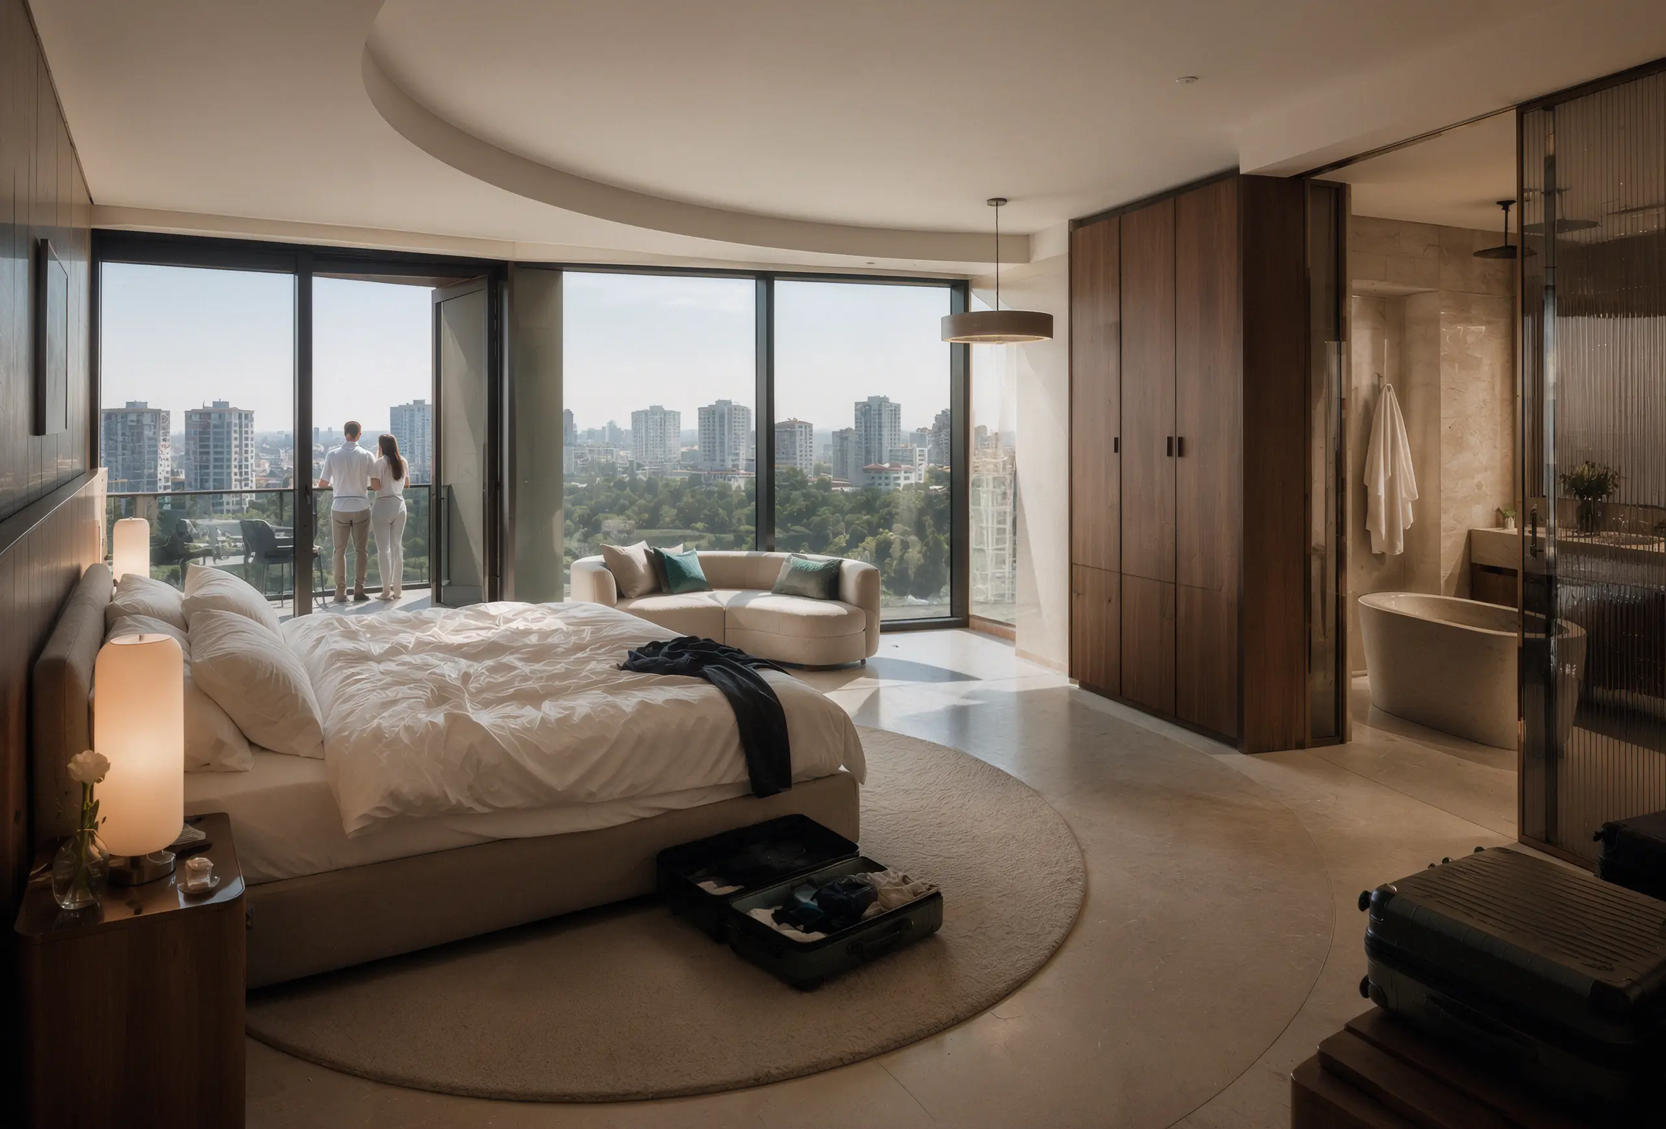
The interiors continue the sequence in use: a daylit, double-height lobby; a wedding hall animated by circular luminous ceilings; a darker restaurant organised around service and conversation; and a honeymoon suite opened to long views across Ataşehir.
The result is neither a wedding factory nor an isolated tower. It is a small piece of city designed around a compressed ritual—public rooms below, private retreat above, and infrastructure made present only where it strengthens the architecture.